

106 Corinne AVESanta Cruz, CA 95065
Due to the health concerns created by Coronavirus we are offering personal 1-1 online video walkthough tours where possible.
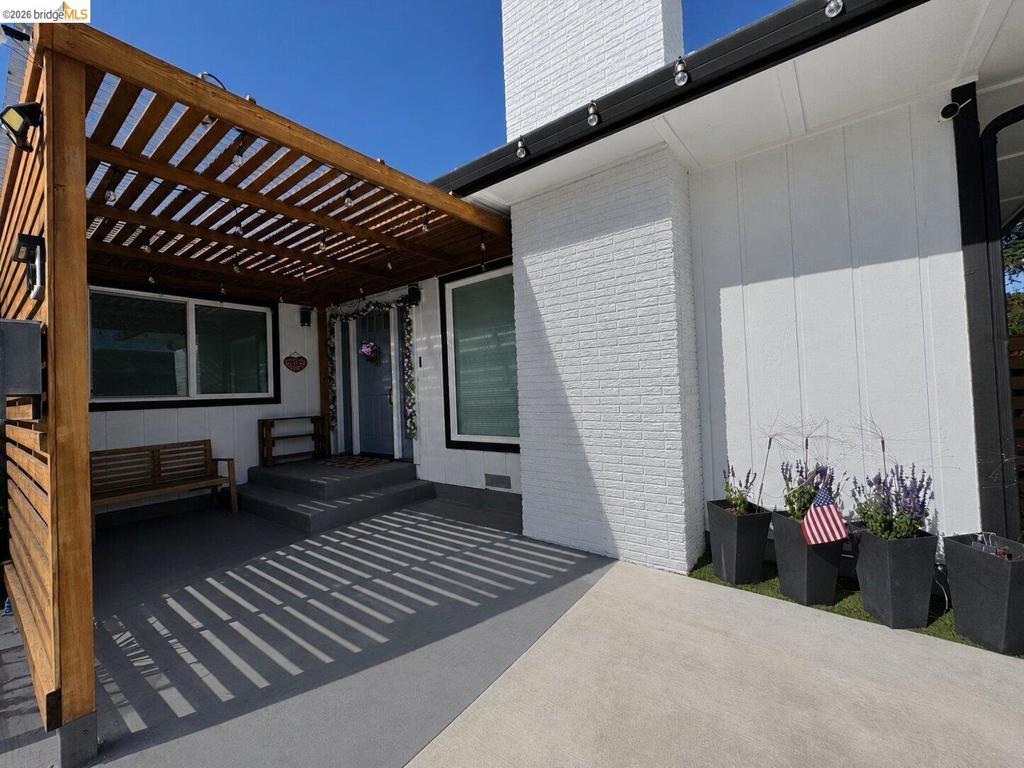
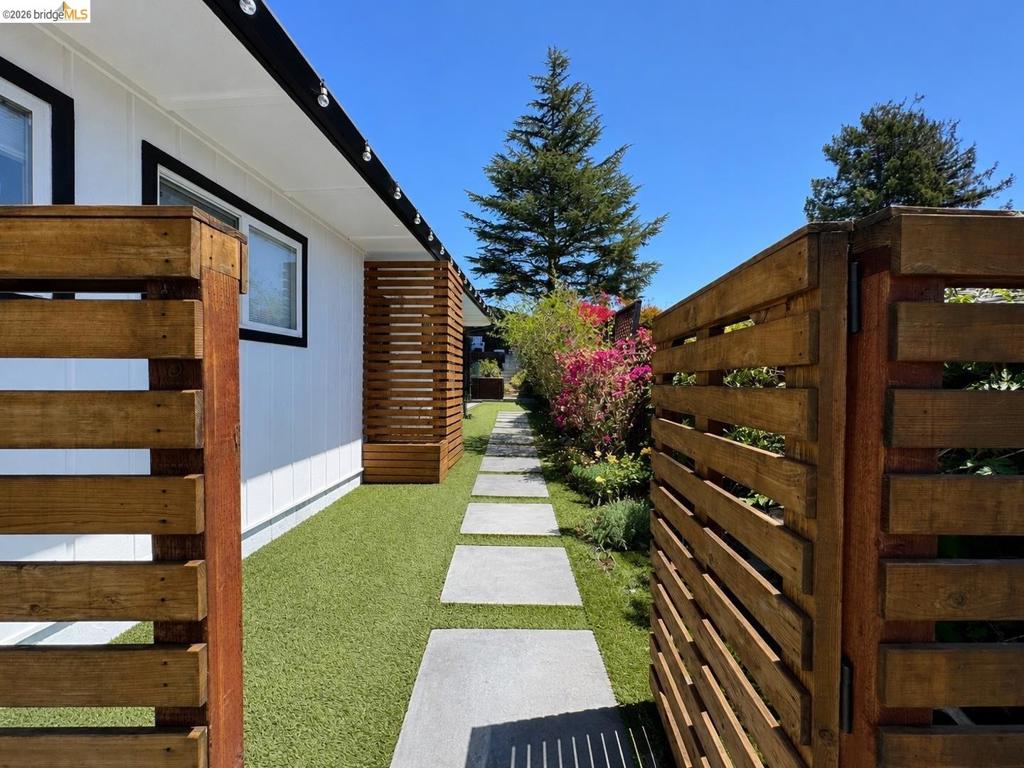
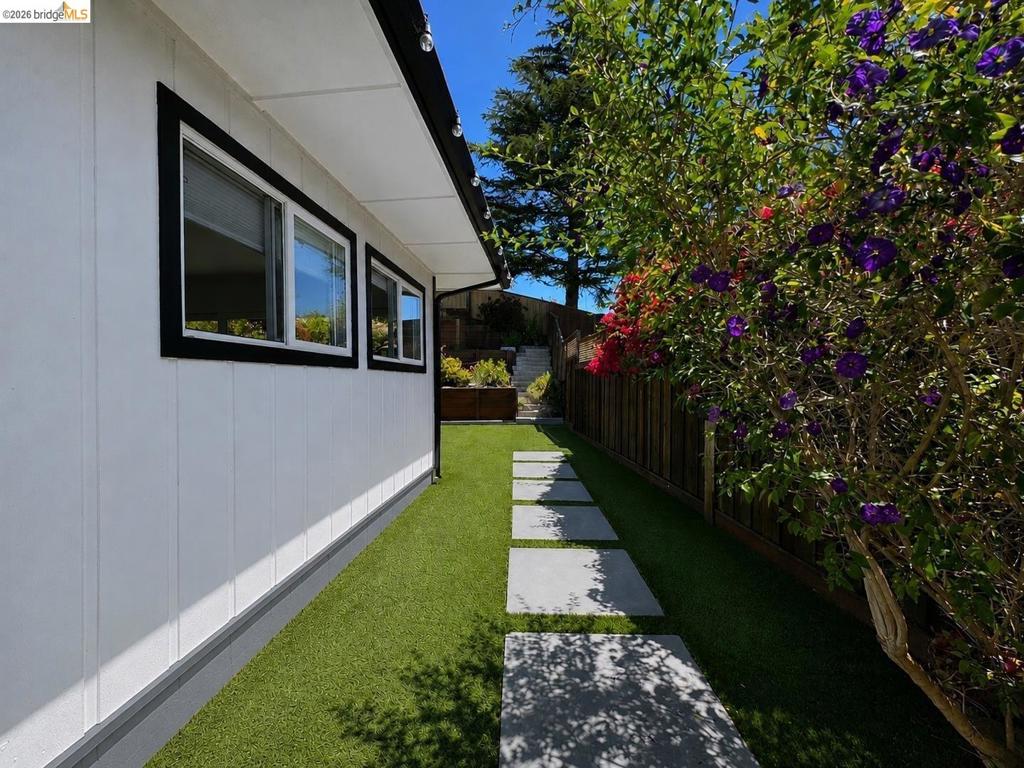
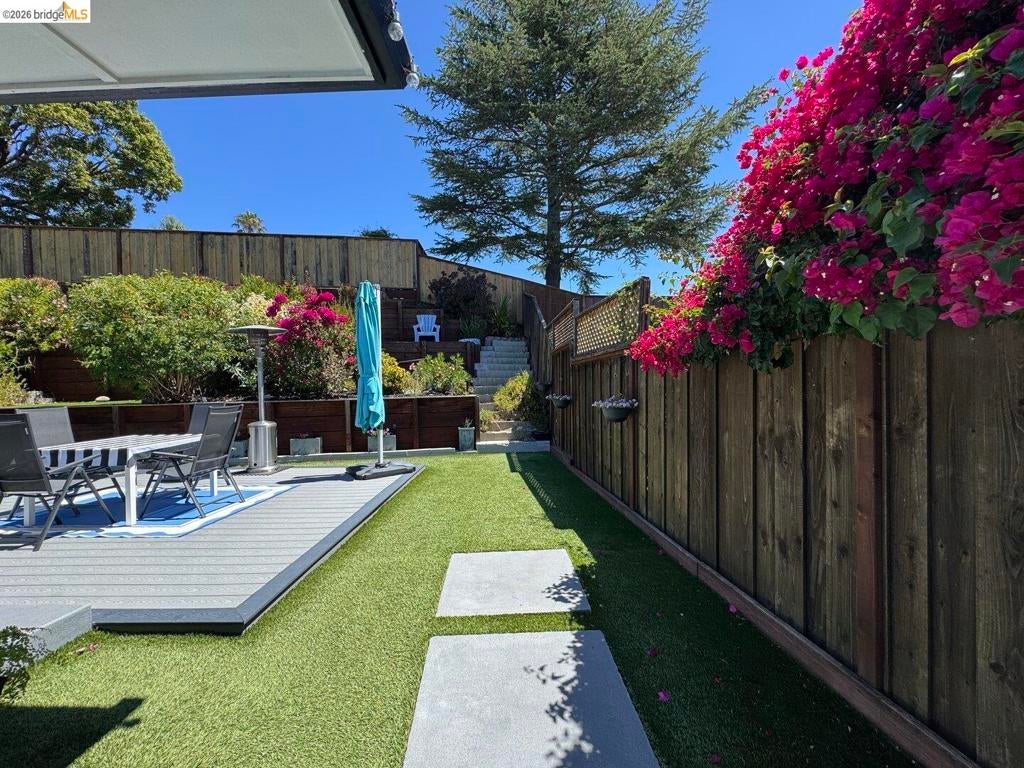
One story home in the Santa Cruz Gardens neighborhood. Numerous windows and skylights make for a bright and sunny home! The open layout and flexible floor plan includes 4 bedrooms and 3 bathrooms, as well as 2 living rooms, a laundry room, multiple closets and built-in storage, as well as an attic. The home has been remodeled and upgraded in 2000 and 2005 with cork floors, and ten skylights, Andersen window sliders, double pane windows, solar panels. Since 2016, the home has received extensive renovations including a new roof and siding, an updated kitchen, and a brand new driveway. There is a fenced and private backyard with a tiered, low maintenance garden. The neighborhood has a community pool, close proximity to the Chaminade hiking trails, as well as a garden park nearby!
| 6 hours ago | Listing updated with changes from the MLS® | |
| 13 hours ago | Listing first seen on site |

This information is for your personal, non-commercial use and may not be used for any purpose other than to identify prospective properties you may be interested in purchasing. The display of MLS data is usually deemed reliable but is NOT guaranteed accurate by the MLS. Buyers are responsible for verifying the accuracy of all information and should investigate the data themselves or retain appropriate professionals. Information from sources other than the Listing Agent may have been included in the MLS data. Unless otherwise specified in writing, the Broker/Agent has not and will not verify any information obtained from other sources. The Broker/Agent providing the information contained herein may or may not have been the Listing and/or Selling Agent.